The Canopy reaches completion in growing Montague precinct
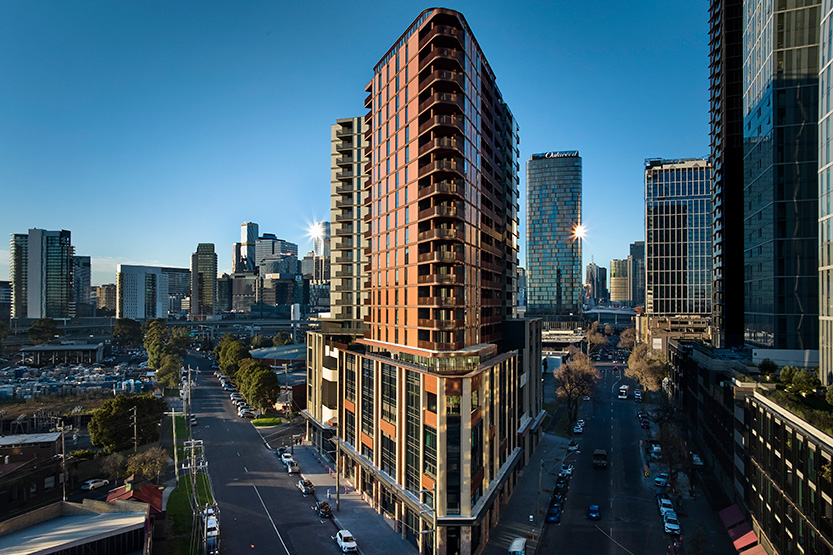
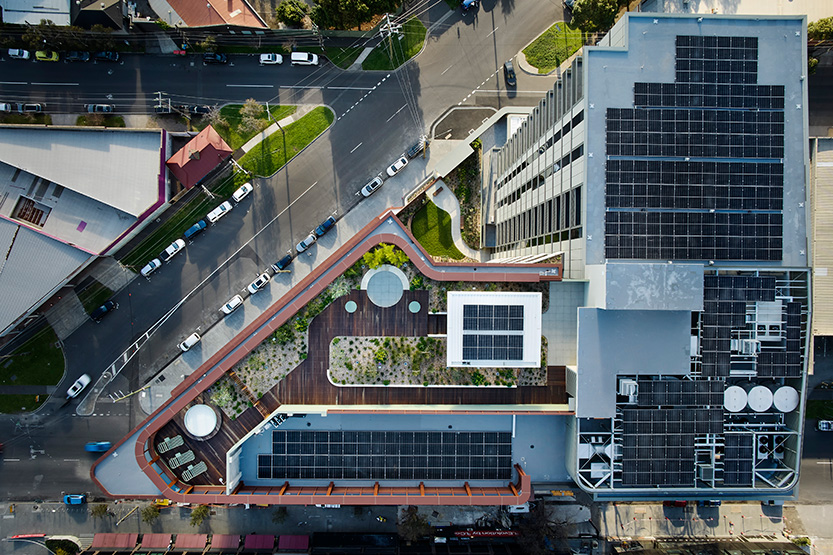

The Canopy has reached completion at 272 Normanby Rd, adding another major residential development to the fast-changing Montague precinct in Fishermans Bend.
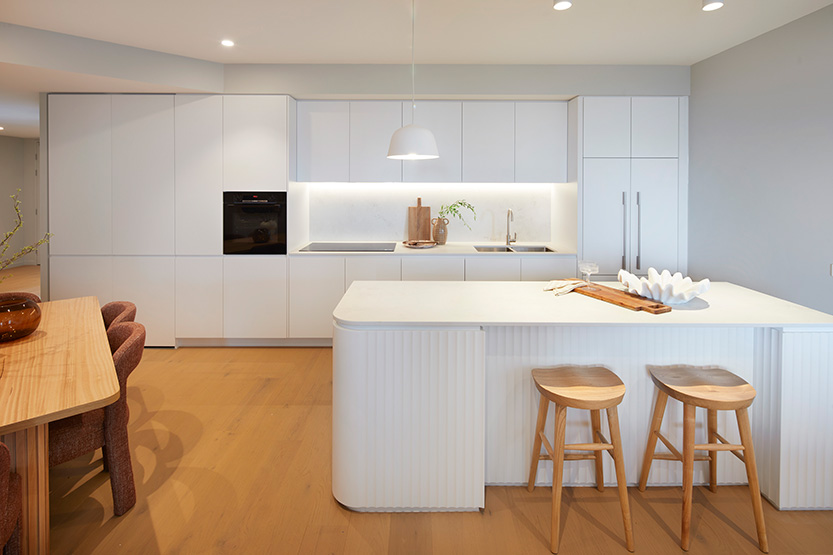
Built by Crema for developer Gamuda Land, the 20-storey development includes a mix of one-, two- and three-bedroom apartments and has been designed around a strong emphasis on greenery, sustainability and shared resident amenity.
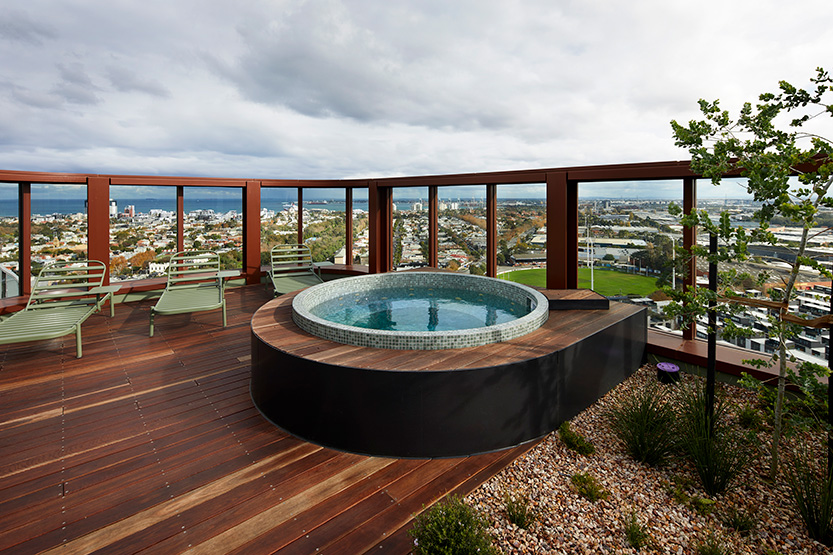
Landscape is integrated throughout the building, with native planting extending from ground level through a central green spine to podium spaces, balcony garden bowls and a rooftop deck.
The development also includes communal dining areas, barbecues, fire pits and a spa, while its façade uses brick, metal and glass as a reference to the site’s former use as a Dunlop tyre factory.
Crema said the project had been shaped by biophilic design principles, with natural light, ventilation and greenery intended to support residents’ wellbeing and strengthen the building’s relationship with its surroundings.
The Canopy’s completion comes as Montague continues to emerge as the most advanced of Fishermans Bend’s five precincts.
Its relative momentum has been helped by existing infrastructure and its position between established inner-city neighbourhoods.
The precinct is already served by routes 96 and 109 trams and is home to South Melbourne Primary School and Kirrip Park, while also sitting within easy reach of the CBD and Southbank corridor, South Melbourne Market, Clarendon St and Port Melbourne.
That combination of transport, schools, open space and established retail has made Montague an increasingly attractive location for residential development compared with other parts of Fishermans Bend still awaiting major public transport investment.
Numerous apartment projects have either been completed or are under construction across the precinct, gradually transforming what was once dominated by industrial and commercial uses into a mixed residential neighbourhood.
Crema said The Canopy had sought to respond to that transition rather than erase the area’s past.
“The result is a building that feels both robust and softened,” the builder said.
“Its industrial references give The Canopy a strong connection to place, while the greenery, native planting and rooftop amenity help create a more liveable, human experience.”
The project team also included Hayball, landscape architects OCULUS, HIP V. HYPE, MURRI:YUL, WSP and Webber.
Related Articles
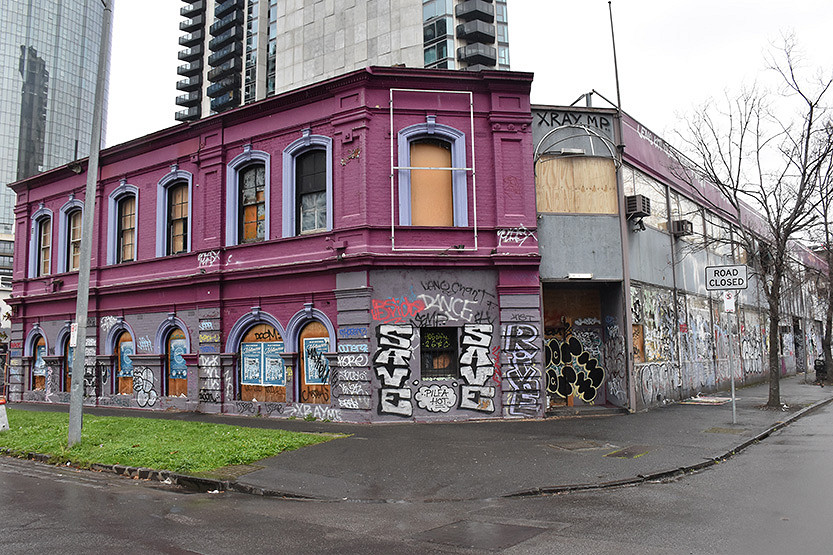
Council targets derelict sites as Southbank eyesores put on notice
Several long-dormant and dilapidated sites in Southbank are now under active scrutiny by the City of Melbourne, following a unanimous council vote to “use every lever” to deal with vacant, unsafe and unsightly properties across the municipality.
Read More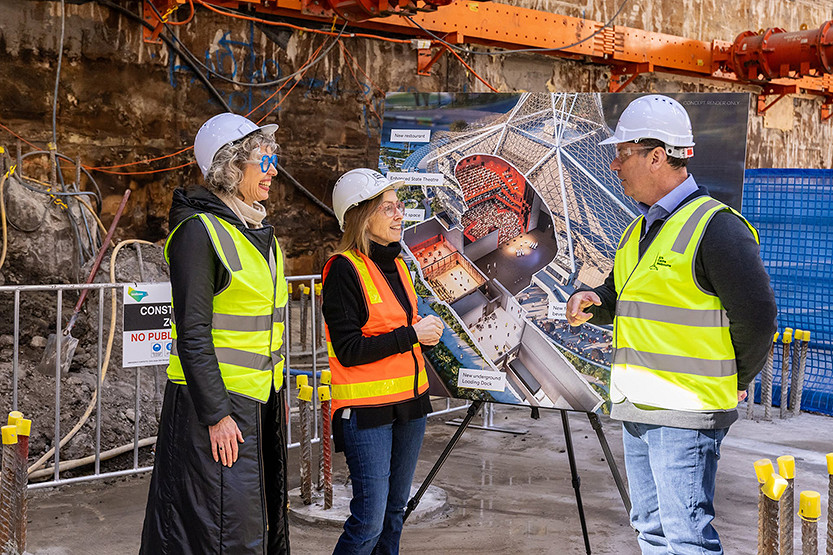
Arts Centre Melbourne expansion hits major milestone with underground works complete
A major step forward has been reached in the $1.7 billion transformation of Melbourne’s Arts Precinct, with excavation works behind Arts Centre Melbourne’s iconic Theatres Building now complete.
Read More
Greenline works recommence
Major construction activity along Birrarung Marr has recommenced as part of stage one of the City of Melbourne’s Greenline project.
Read More
Sale of Hanover House signals likely end for Beulah’s STH BNK vision

Farewell Southbank News: more than a newspaper
 Download the Latest Edition